
Projects
Langen Clinic
Renovation and Modernization of Patient Rooms
Comprehensive renovation of several hospital wards while maintaining normal operations


Hospitals have construction and fit-out requirements that go far beyond standard interior design. On behalf of Langen Hospital, chore undertook the comprehensive renovation and redesign of the patient rooms on the third, fifth, and seventh floors, implementing solutions tailored precisely to medical operations: from the professional installation of impact protection systems and bed supply rails to special flooring for maximum hygiene and durability, as well as disinfectant-resistant wall surfaces and drinking water hygiene in accordance with current requirements.
The project was partially carried out while the clinic remained in operation, which placed high demands on planning, coordination, and execution. From the demolition phase through to the handover of a fully operational facility, chore reliably coordinated all trades and met all deadlines.
client
Langen Cliniclocation
Langen, Hesseindustry
HealthcareRequest project now
Scope of the construction work
The renovation encompassed all aspects of interior construction, ranging from structural modifications to the existing building to the complete overhaul of the technical infrastructure, as well as all finishing and fit-out work. As the general contractor, chore oversaw the overall coordination of all involved disciplines and ensured a smooth and efficient project workflow—even while the clinic remained in operation.
Healthcare expertise that makes a difference
Medical facilities have requirements that conventional interior design cannot meet. From wall hygiene systems to drinking water hygiene—chore understands the unique challenges of healthcare construction and reliably meets them.
Impact Protection Systems & Wall Protection
Bed supply rails
Wall hygiene systems (disinfectant-resistant)
Drinking Water Hygiene in Accordance with Current Standards
Specialized Flooring for Hygiene & Durability
Implementation during ongoing hospital operations
Rough construction and demolition work
The project began with a thorough dismantling of the existing structure. Floors, bathrooms, utility conduits, and all fixtures were professionally removed and disposed of. This clean slate was essential for optimally adapting the new spatial layout to the requirements of a modern hospital ward.
Gutting
Disassembly
Drywall Construction and Utility Infrastructure
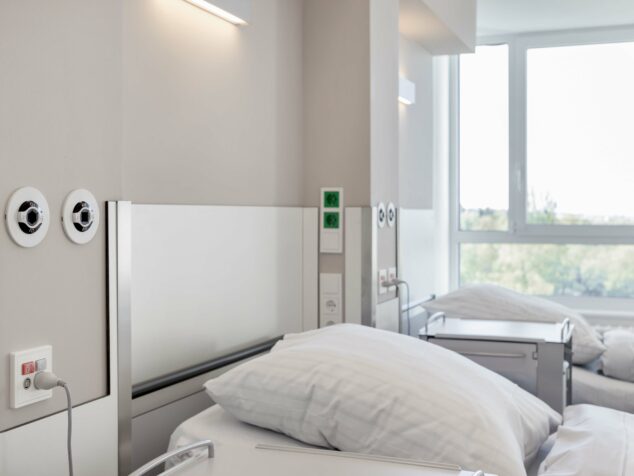
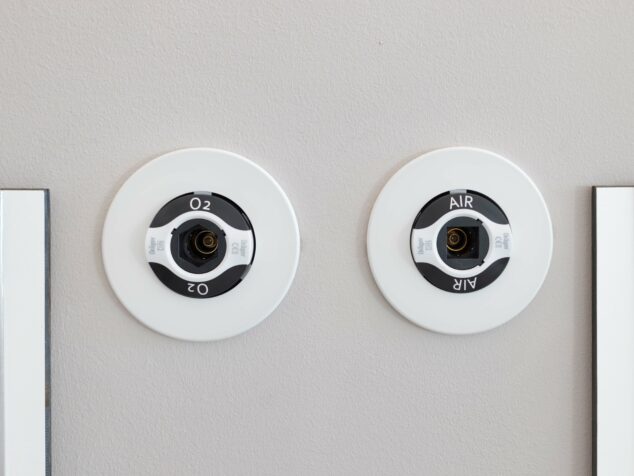

The installation of new drywall utility walls with integrated utility rails laid the foundation for state-of-the-art medical equipment. The placement of the utility systems was specifically tailored to nursing procedures, ensuring that medical staff can work efficiently and safely.
Power rails
Installation walls
Electrical Engineering and Safety Engineering
The technical equipment in all stations has been completely replaced:
- Installation of new electrical wiring
- Installation of modern nurse call systems
- Installation of modern fire alarm systems or fire detectors
The upgraded system meets current regulatory requirements and provides a reliable foundation for the hospital's long-term operations.
Safety Power Supply (AV/SV)
Nurse Call Systems
Hospital Information Technology
Plumbing and flooring work
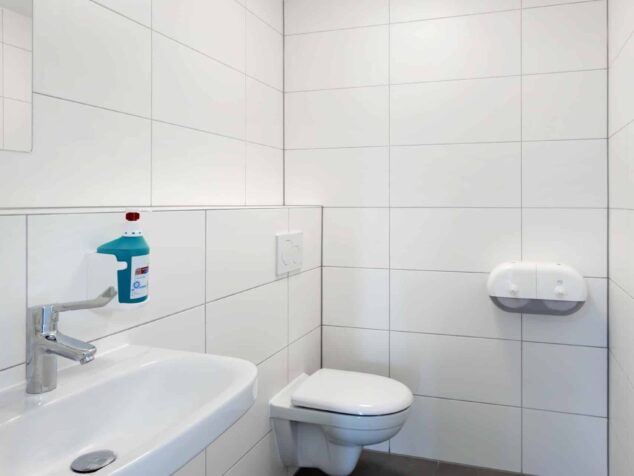

The bathrooms have been completely renovated and fitted with new fixtures. High-quality wall and floor tiles ensure durability and a modern look. In addition, new flooring with matching baseboards has been installed, creating a uniform and polished finish in every room.
Plumbing
Sanitary flooring
Tiling
Finishes and Features
The project was completed with extensive finishing work that gives all floors a modern and inviting look:
- Repainting of all wall and ceiling surfaces, as well as utility areas
- Professional painting of built-in cabinets and door frames
- Installation of a custom-made impact guard to protect the wall surfaces
Painting services
Painting work
Collision protection systems
Specific Challenges and Potential Solutions
Efficient implementation under time pressure and during ongoing operations
01
The project conditions were challenging: In addition to a tight schedule—in some cases with only two weeks of construction time per room—the work had to be carried out while the clinic remained open. This required precise scheduling and close coordination among all trades. Thanks to structured processes and a well-coordinated project team, all work was completed on schedule and without disrupting the clinic’s daily operations.
Integration of existing plumbing lines
The existing plumbing lines could not be completely replaced and had to be integrated into the new spatial design. This required a high degree of technical expertise and precision craftsmanship to ensure both the functionality and the aesthetic quality of the renovated spaces.
02
Modern patient rooms for a hospital of the future
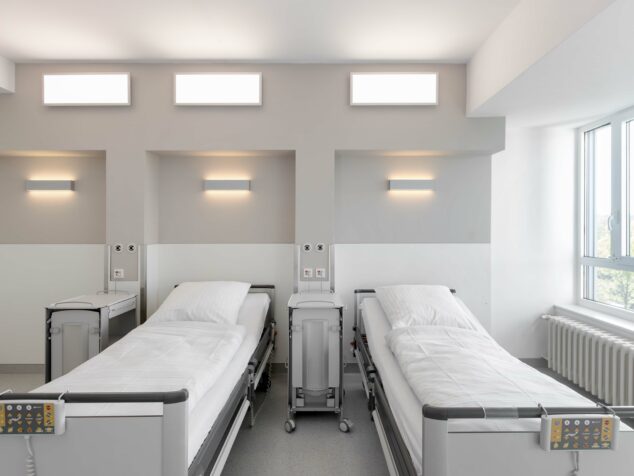


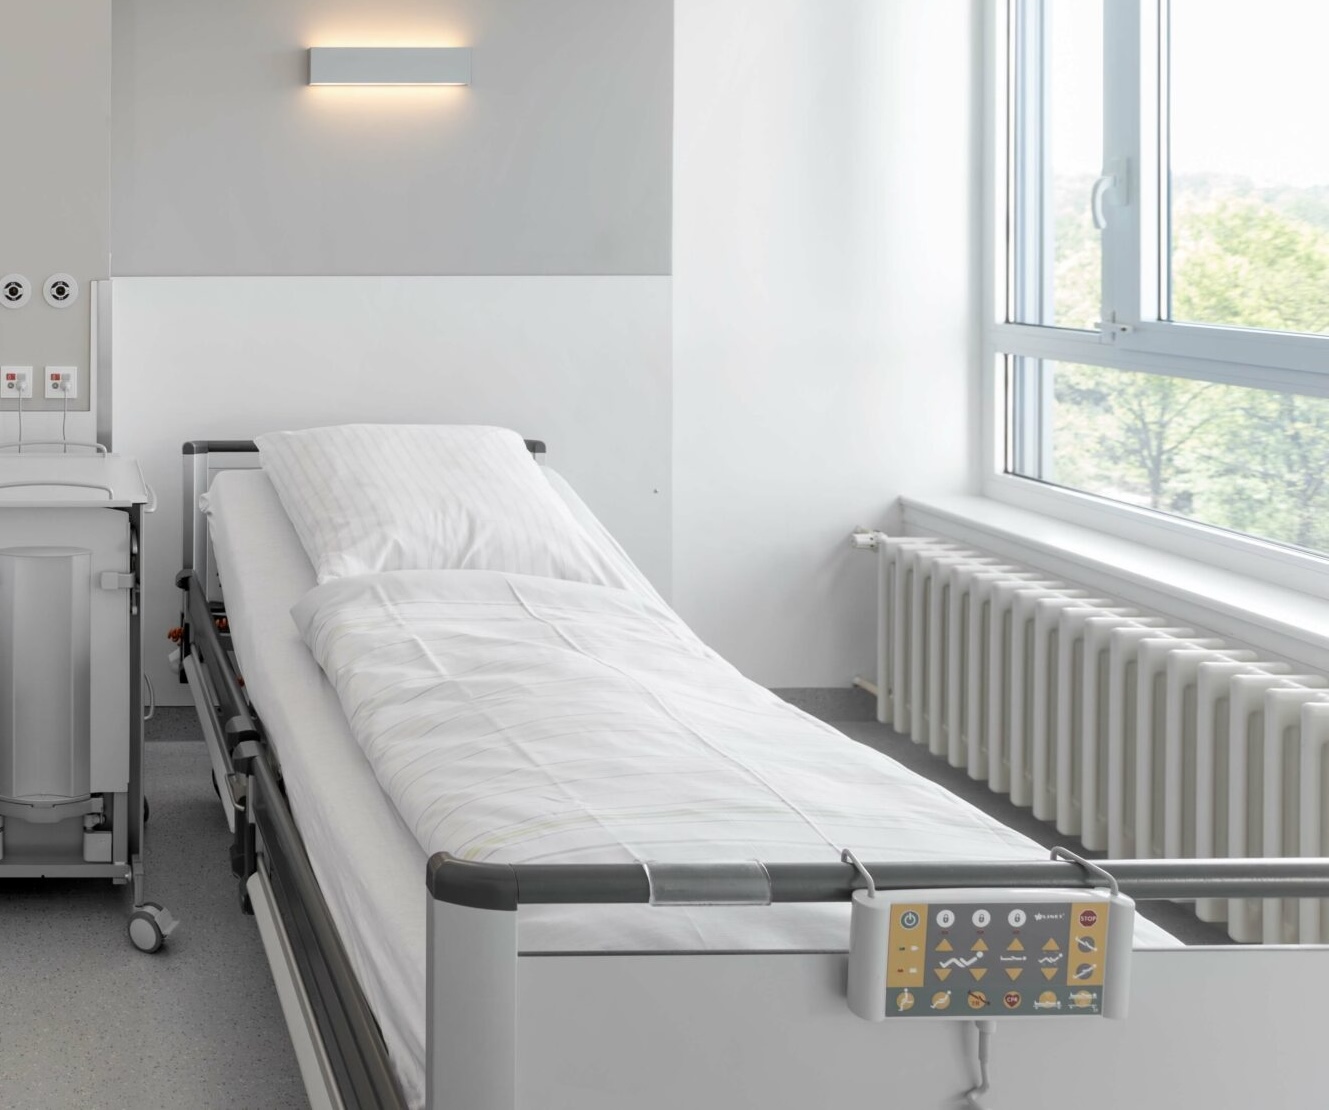
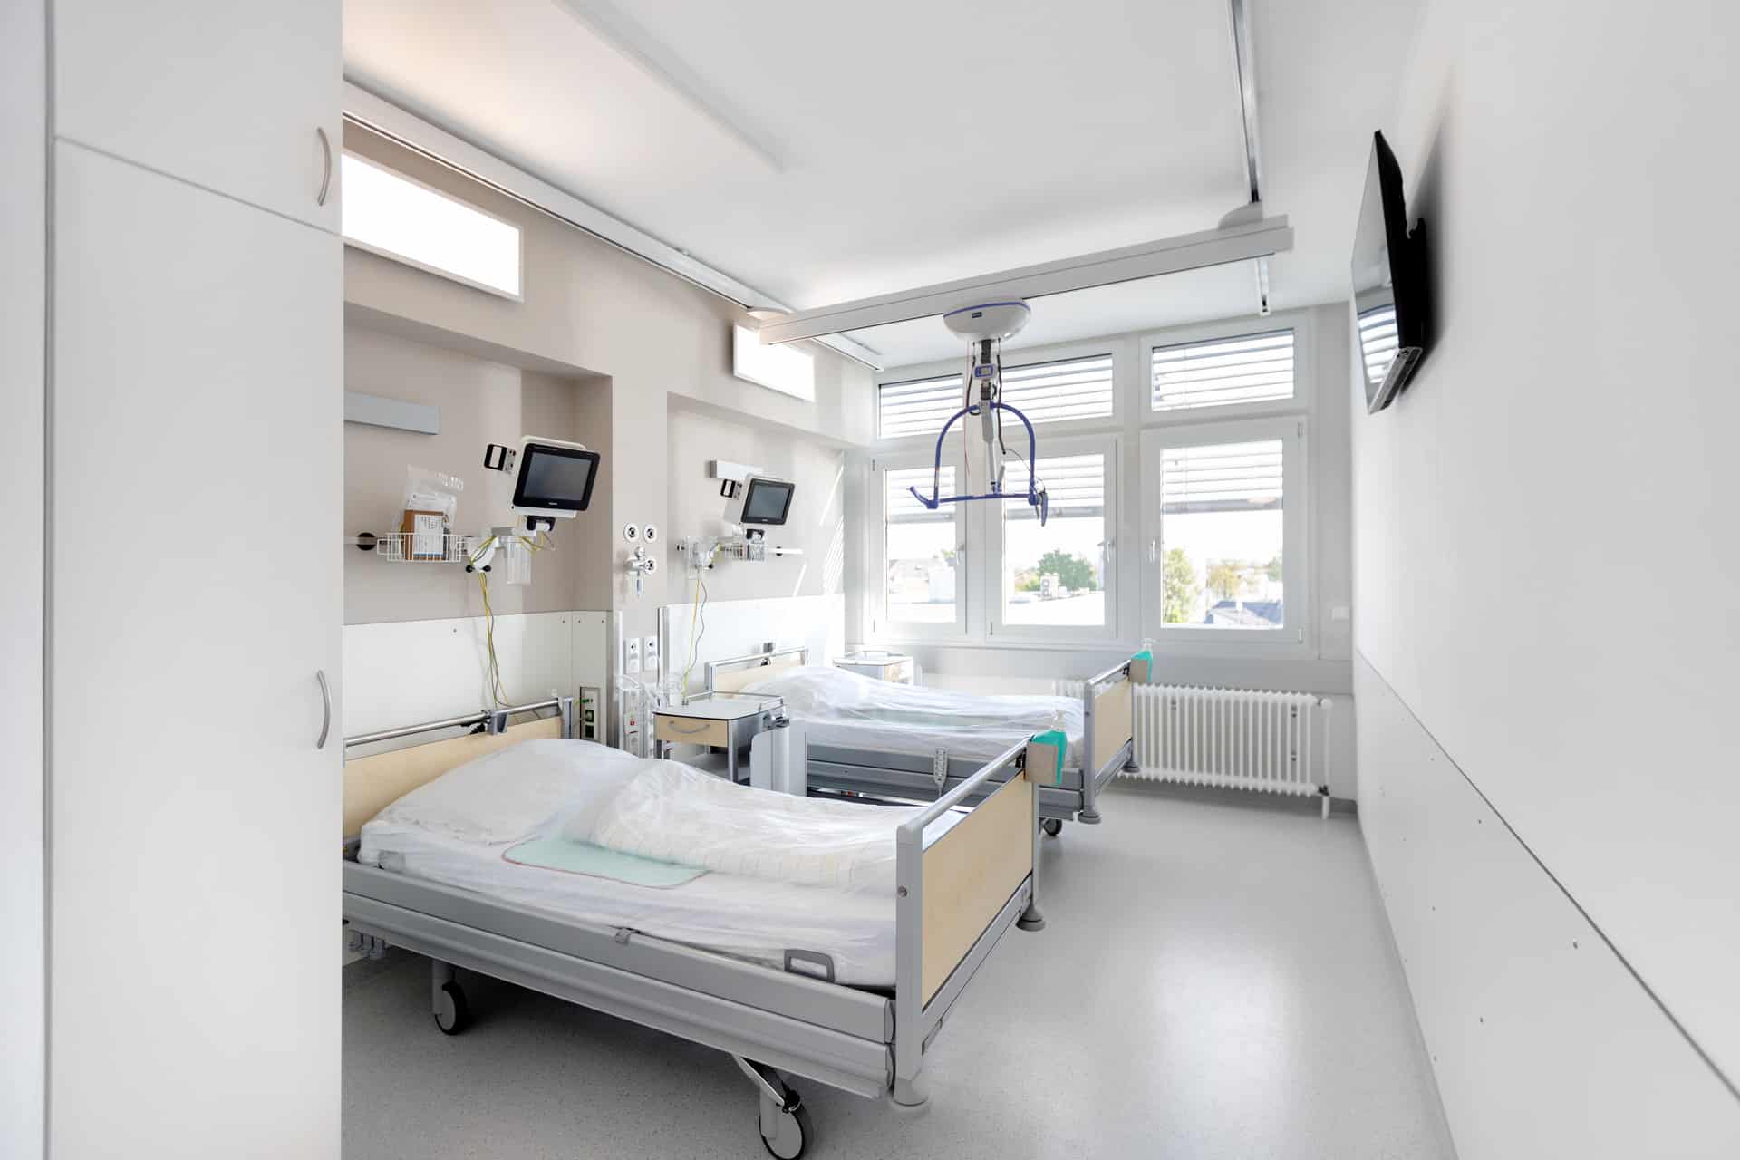

The renovated patient rooms on the third, fifth, and seventh floors feature a well-thought-out design and modern amenities. In particular, the multifunctional wall-mounted unit with an integrated supply rail represents a significant improvement for day-to-day nursing care.
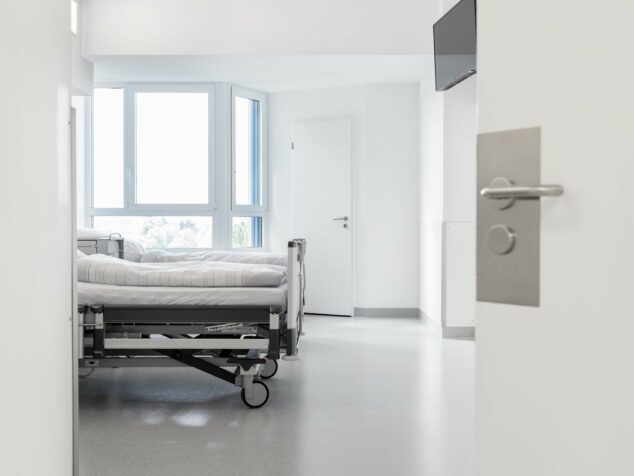
The fully renovated wards meet all the requirements of a modern hospital setting and create an environment that both streamlines workflows for medical staff and promotes the long-term well-being of patients.
Request your own project now
Modernizing several stations while they remain in operation requires not only precise planning but also a high degree of flexibility in implementation. This project demonstrates how demanding deadlines and the highest quality standards can be successfully combined.
Other healthcare projects
Discover more healthcare projects that we have successfully completed as an experienced partner in hospital and healthcare construction.
chore - Quality is our foundation
Get in touch with us
Do you have any questions about us, our range of services or would you like individual advice on your construction project? We will be happy to help you personally. Just give us a call or send us an e-mail!
+49 69 6066 4500
info@chore.de